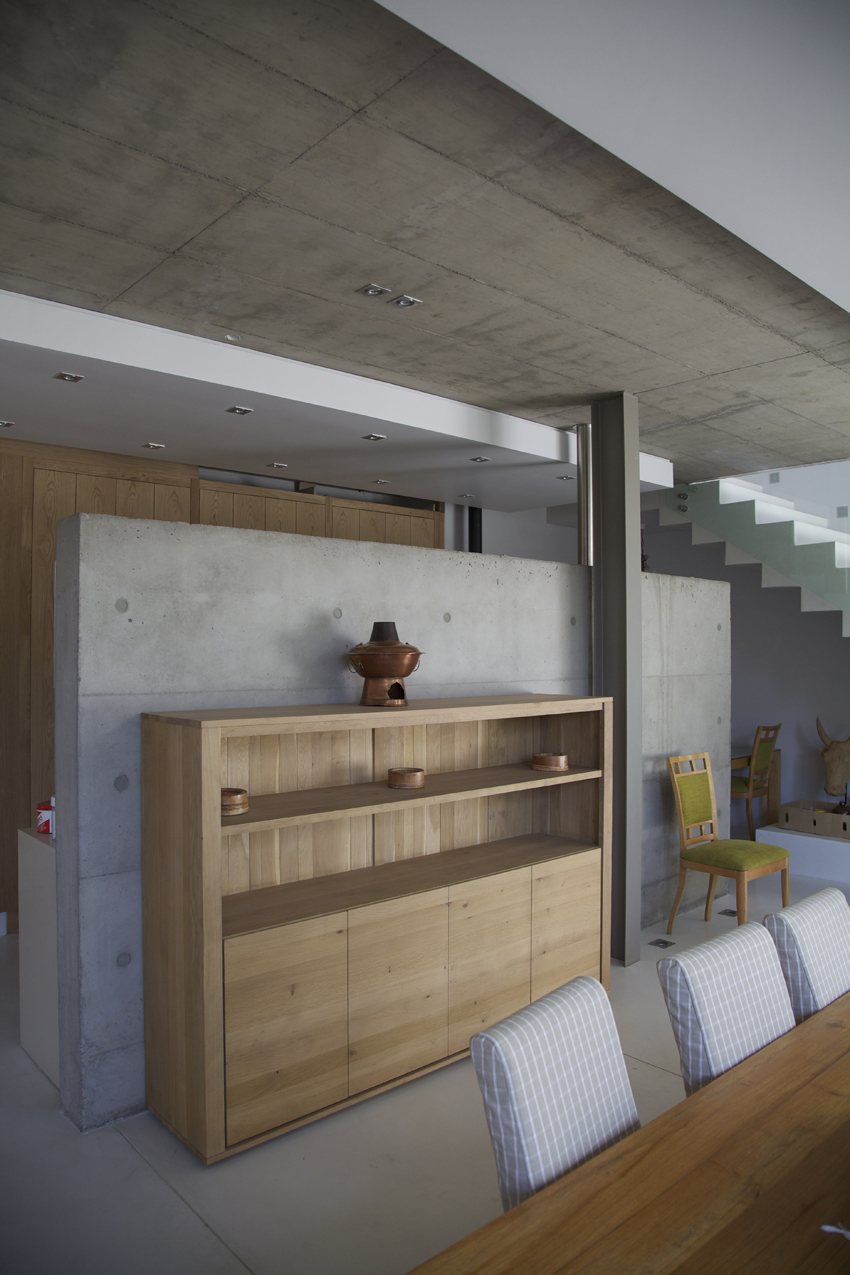
environmental design for new house and interior
the owner of the house required the house to address various environmental concerns
consequently, the house was designed to incorporate the following:
– north orientation to maximize natural light
– the use of solar energy for heating of the pool, general heating of the house including underfloor heating
– gas for cooking and heating
– insulation of the roof and ground floor to manage heat loss and heat gain
– rainwater harvesting
– grey water recycling to reduce water consumption
– a dedicated recycling area for household waste, separating glass, paper, plastics from perishable household waste
– indigenous landscaping to lessen reliance on additional irrigation
– courtyards to provide as much natural light to the interior as possible
– use of external screens to cool the house in summer
– the use of managed, forested timber for the external screens
– where feasible, to re-use the alien timber species found on site in the furniture
to address security and overlooking the house presents a secure facade, with internal courtyards providing outdoor access to almost every space in the house and also ensuring privacy from overlooking